
Setting and structure
- Architectural style: Other.
- Ownership: Condominium.
- Zoning: RHD*266.
- Construction style: Attached.
- Listed features: Balcony.
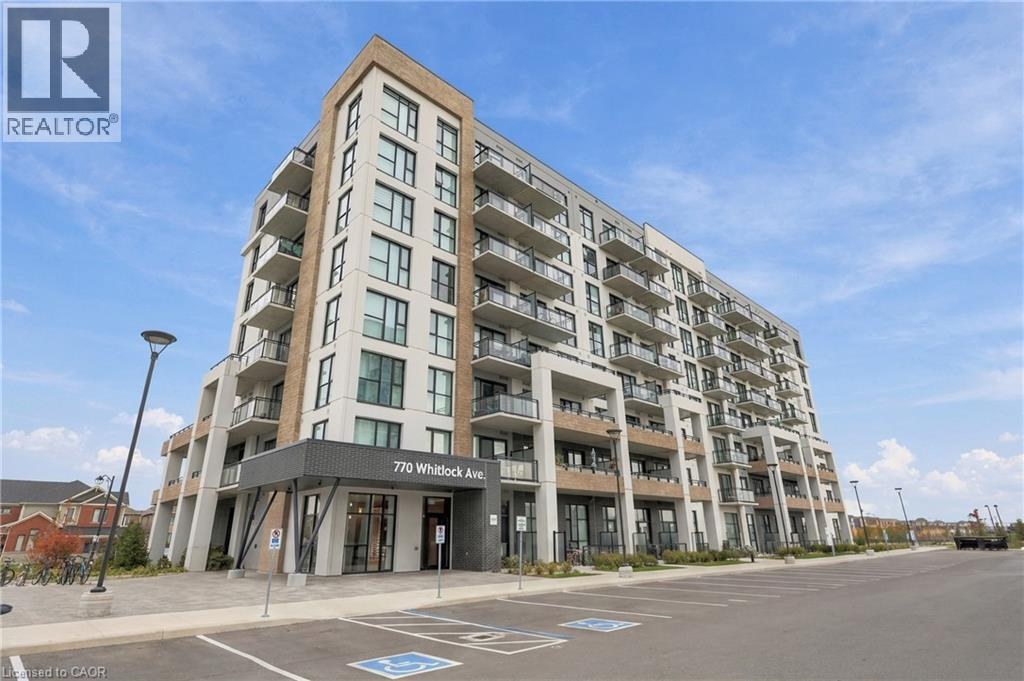
For sale · MLS® 40874920
Milton (Cobban), Ontario
L9E 1S2
$429,000
The property
Experience modern living at Mile & Creek by Mattamy Homes in this beautifully maintained 1-bedroom, 1-bathroom condo offering 551 sq. ft. of bright, thoughtfully designed living space. Soaring ceilings, floor-to-ceiling windows, and a spacious private terrace create an airy and inviting atmosphere. The open-concept layout features wide-plank flooring and contemporary finishes throughout.
The stylish kitchen offers quartz countertops, sleek designer cabinetry, a modern backsplash, and stainless steel appliances. The spacious bedroom offers a generous walk-in closet, while the suite also features a modern 4-piece bathroom and convenient stacked washer/dryer.
Enjoy exceptional building amenities including concierge service, a fully equipped fitness centre, yoga studio, co-working and social lounges, media room, BBQ area, and rooftop terrace. Ideally located close to Milton GO, major highways, excellent schools, parks, scenic trails, ponds, shopping, restaurants, and everyday amenities. An underground parking space is included.
Don’t miss your opportunity to make this stylish condo your own. Book your private showing today!
Photographs
Photographs as published with the listing. Click any image for a full-screen view. No photograph has been altered, other than ordinary resizing for the page. Some photographs include a listing watermark from the original publication.
Distinctive features
The details below are taken from the official listing (MLS® 40874920) as published on the Royal LePage Burloak page. Nothing has been added that was not published.
The floor plan
Measurements are as published on the Royal LePage Burloak listing page. Metric figures were converted from those published imperial dimensions (1 foot = 0.3048 m) and rounded to two decimal places.
| Room | Dimensions |
|---|---|
| Main Level | |
| Laundry Room | 0.91 m × 0.91 m3 ft × 3 ft |
| 4pc Bathroom | 2.44 m × 1.52 m8 ft × 5 ft |
| Foyer | 1.52 m × 1.22 m5 ft × 4 ft |
| Primary Bedroom | 3.33 m × 2.90 m10 ft 11 in × 9 ft 6 in |
| Kitchen | 3.38 m × 2.16 m11 ft 1 in × 7 ft 1 in |
| Living Room/Dining Room | 3.51 m × 3.33 m11 ft 6 in × 10 ft 11 in |
The neighbourhood
Amenities within a short distance of the property, drawn from OpenStreetMap on 13 November 2026. Distances are straight-line, not driving or walking times, and have not been independently verified on site.
Source: OpenStreetMap, queried 13 November 2026. Amenities are mapped as published in OSM and have not been independently verified on site.
Financing
A simple Canadian-style estimate, using semi-annual compounding, not in advance. The rate is an example only — replace it with the rate on your quote.
Estimated monthly payment
—
This calculator is for illustration only. Canadian residential mortgages typically compound interest semi-annually, not in advance, and that method is used here. Actual payments depend on your lender, the product you choose, and a full application. Brooke Hicks and Royal LePage Burloak Real Estate Services do not provide mortgage advice.
The Brooke Hicks Team
Book a private showing with Brooke to walk through 770 Whitlock Avenue, Unit 303.
Brooke Hicks
Broker · Brooke Hicks Team
Royal LePage Burloak Real Estate Services, Brokerage
2025 Maria Street, Unit 4A
Burlington, Ontario L7R 0G6
905-617-8889
info@brookehicks.com
Instagram @brookekhicks
brookehicks.com
Co-listed with Erica Teresa Kurnell, Salesperson, Royal LePage Burloak Real Estate Services. Office telephone 905-849-3777.